

CRUX Your First Interior Project, Step by Step
Your first real interior project is very different from a college studio project.
Now you have a real client, a real budget, vendors, site conditions, payments, deadlines and dozens of decisions that have to happen in the right order.
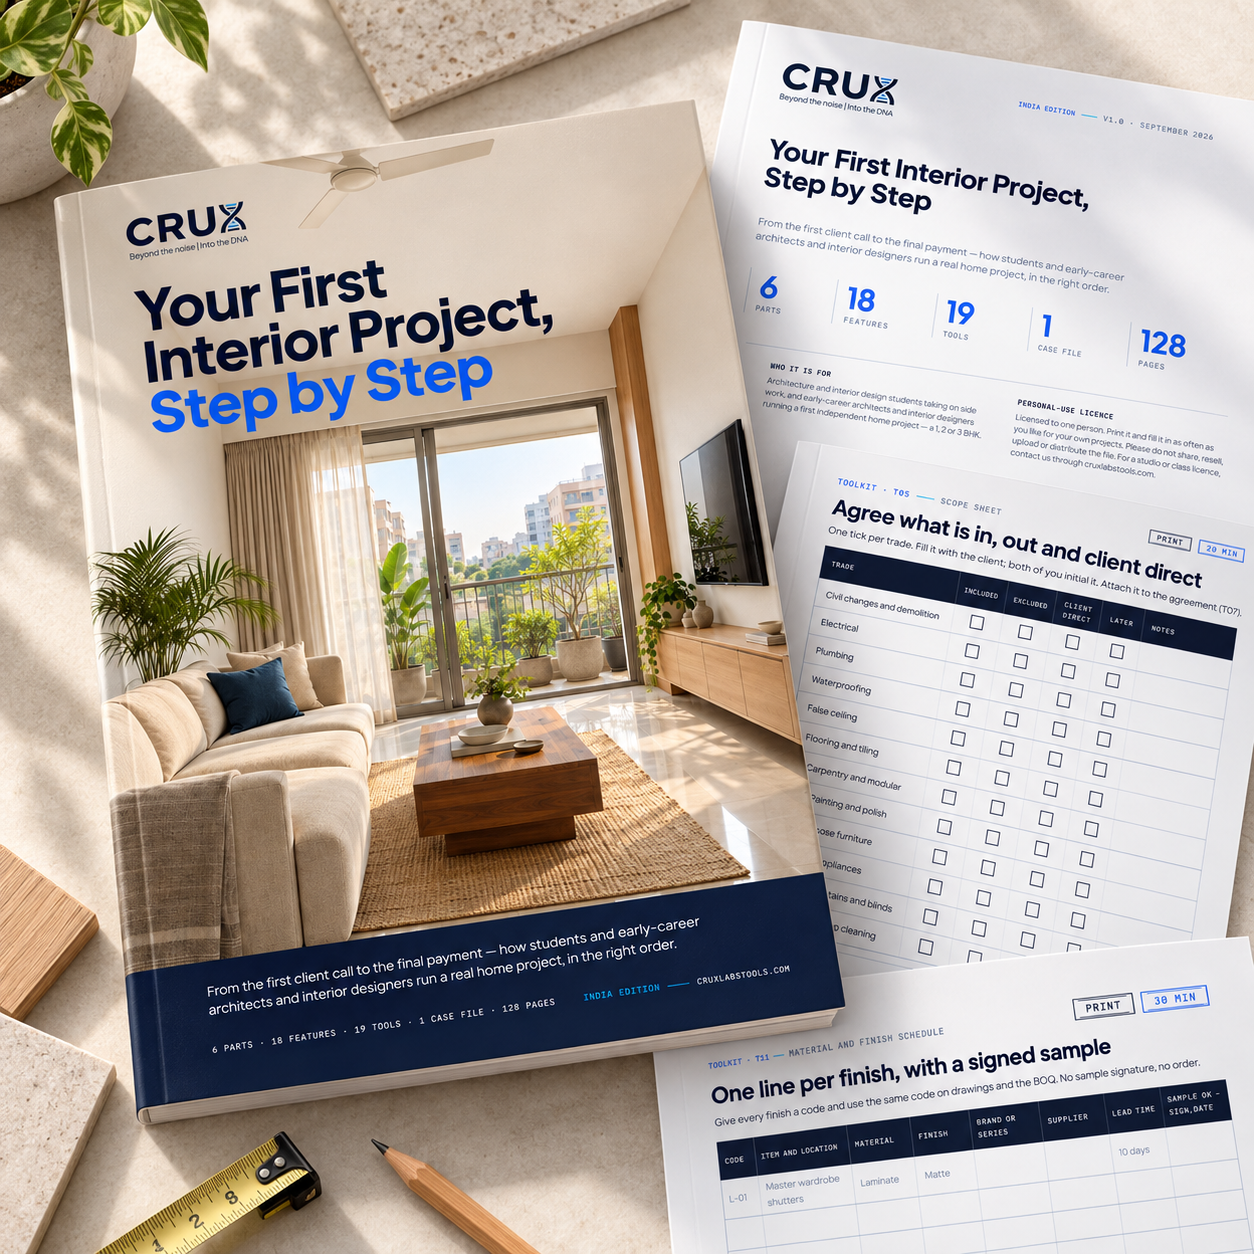
Your First Interior Project, Step by Step is a practical India-focused toolkit for architecture and interior design students, fresh graduates and early-career designers taking on their first independent residential interior project.
It takes you through the complete journey — from the first client conversation to final handover and payment — with practical explanations, checklists, worksheets, scripts, drawings and a worked project example.
INSIDE YOU GET:
• 6-part complete interior project workflow
• 18 practical features
• 19 printable project tools
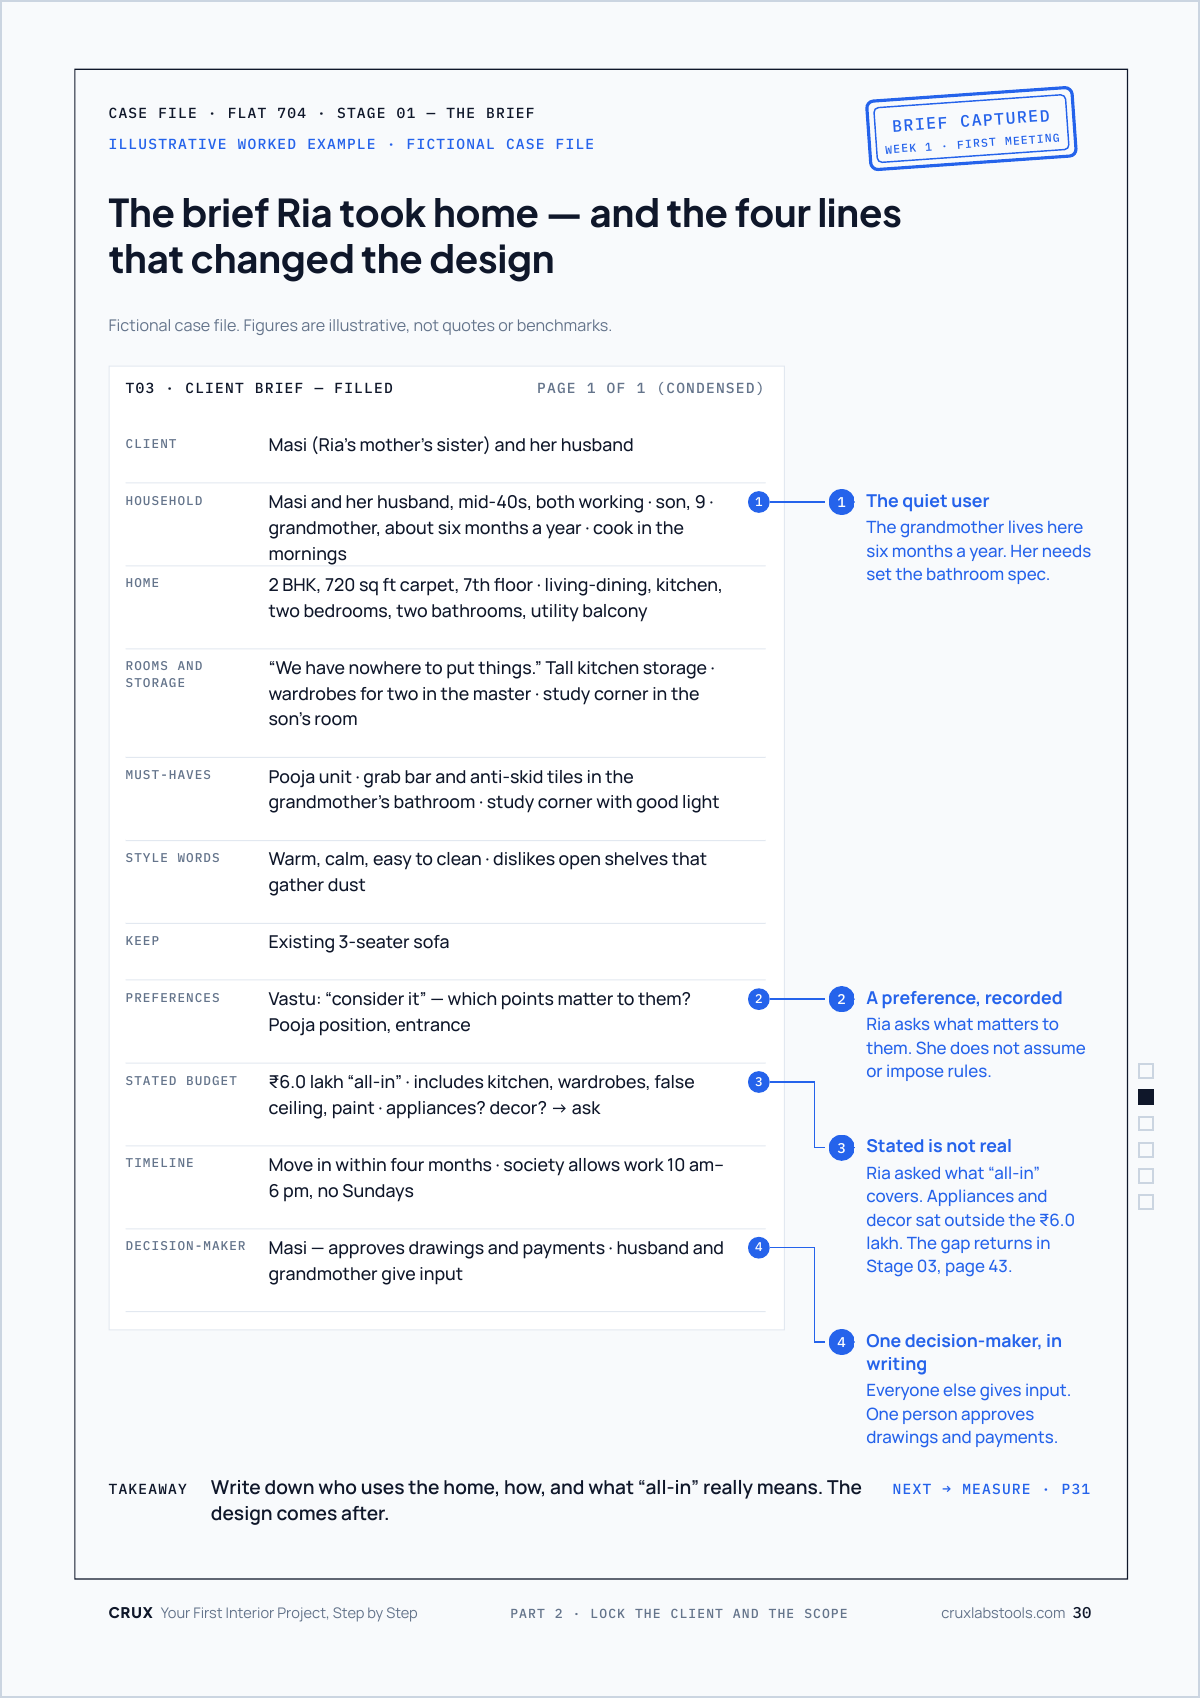
• 1 complete fictional case file followed from start to finish
• First-project readiness self-check
• Family project boundary sheet
• Client brief template
• Site measurement and condition record
• Scope inclusion / exclusion sheet
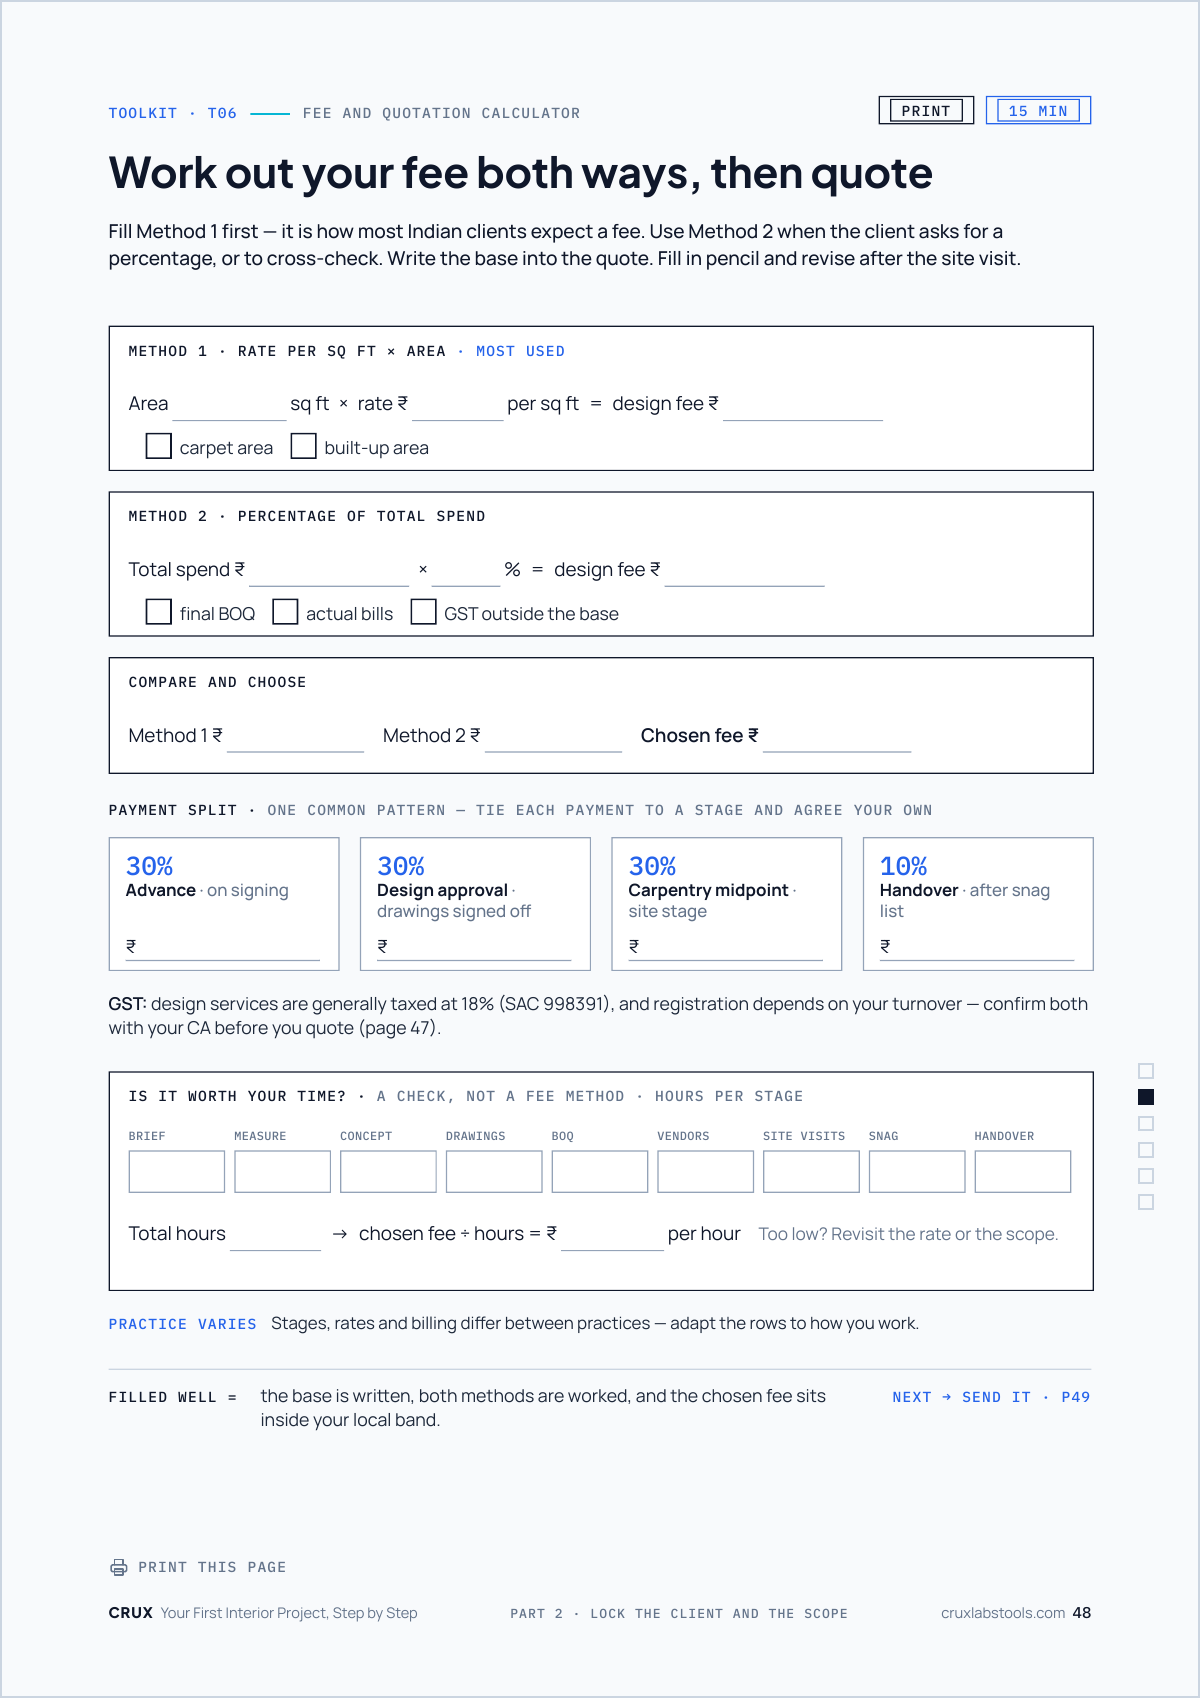
• Fee and quotation calculator
• Client service agreement template
• Direction and zoning worksheet
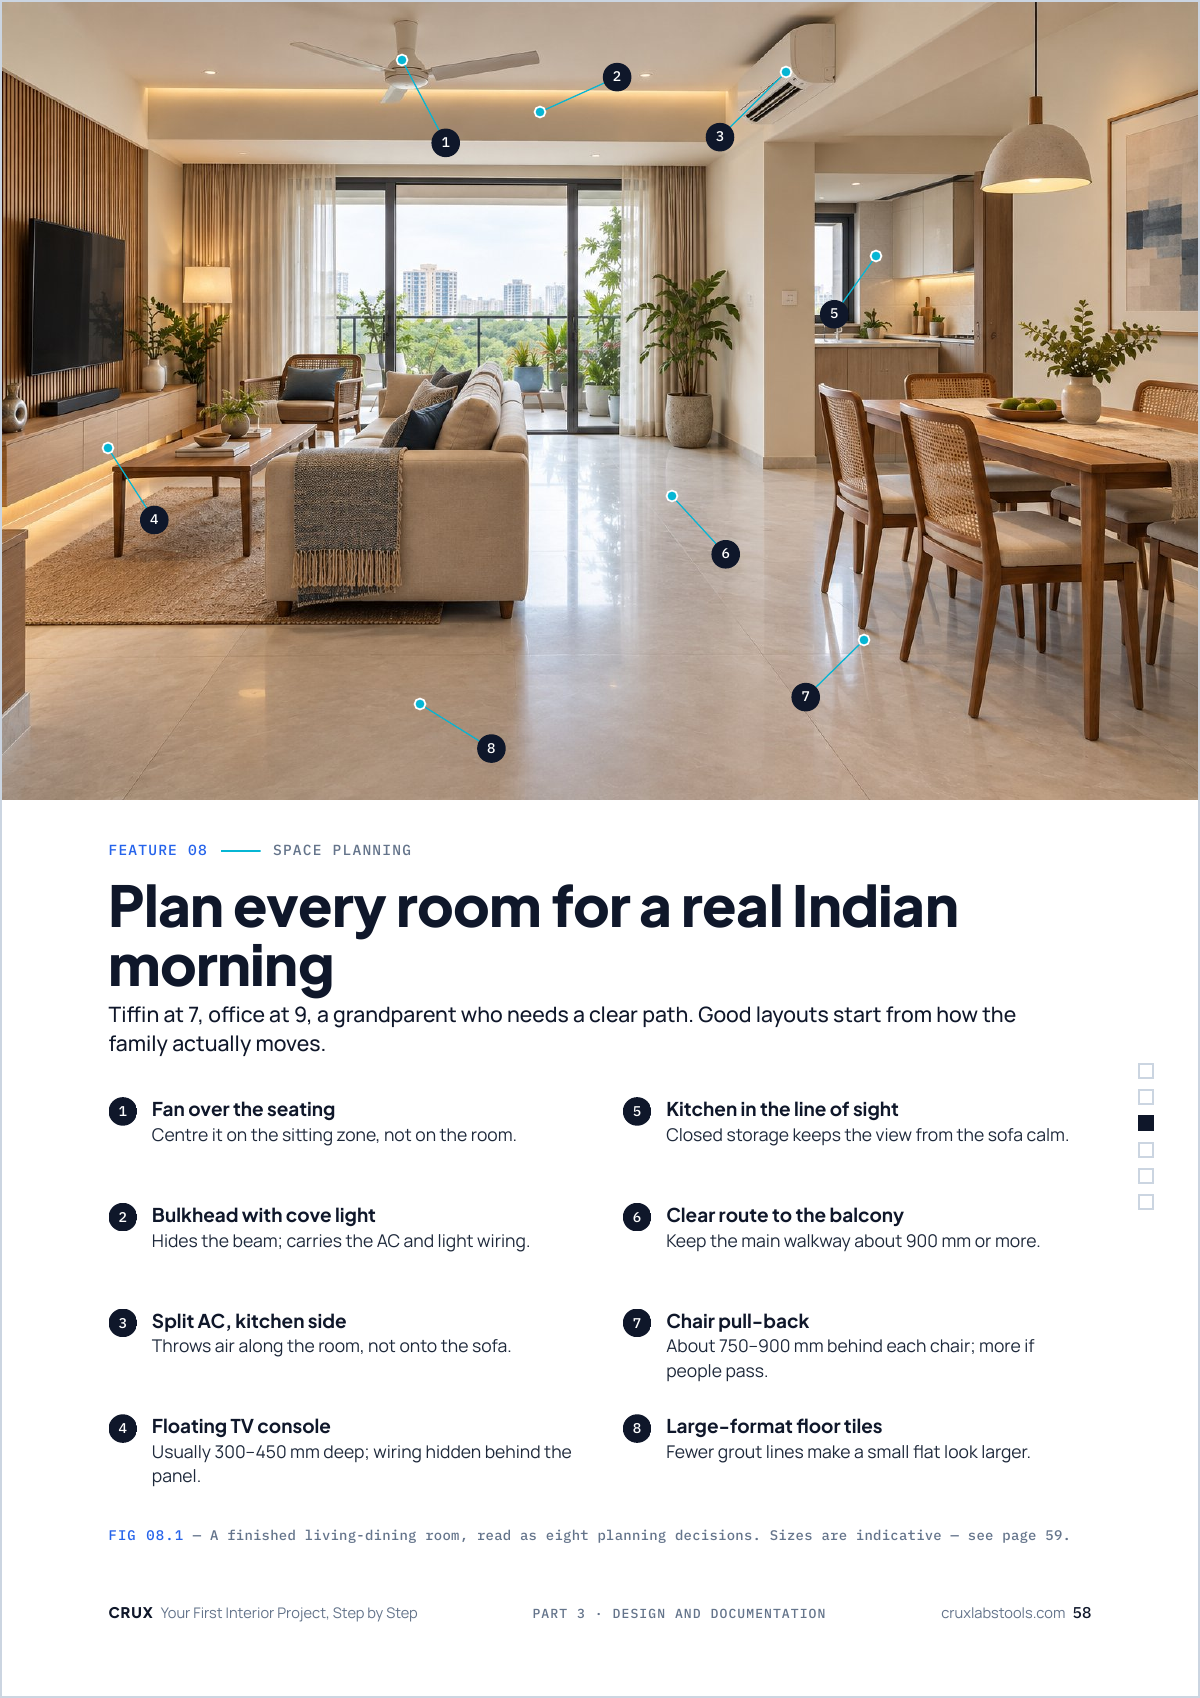
• Room-by-room planning worksheet
• Drawing set tracker
• Material and finish schedule
• BOQ / estimate template
• Vendor comparison and work order
• Site schedule
• Site visit quality checklist
• Payment and extra-work log
• Snag list
• Handover checklist
• Testimonial, referral and reflection tool
THE 6 PARTS:
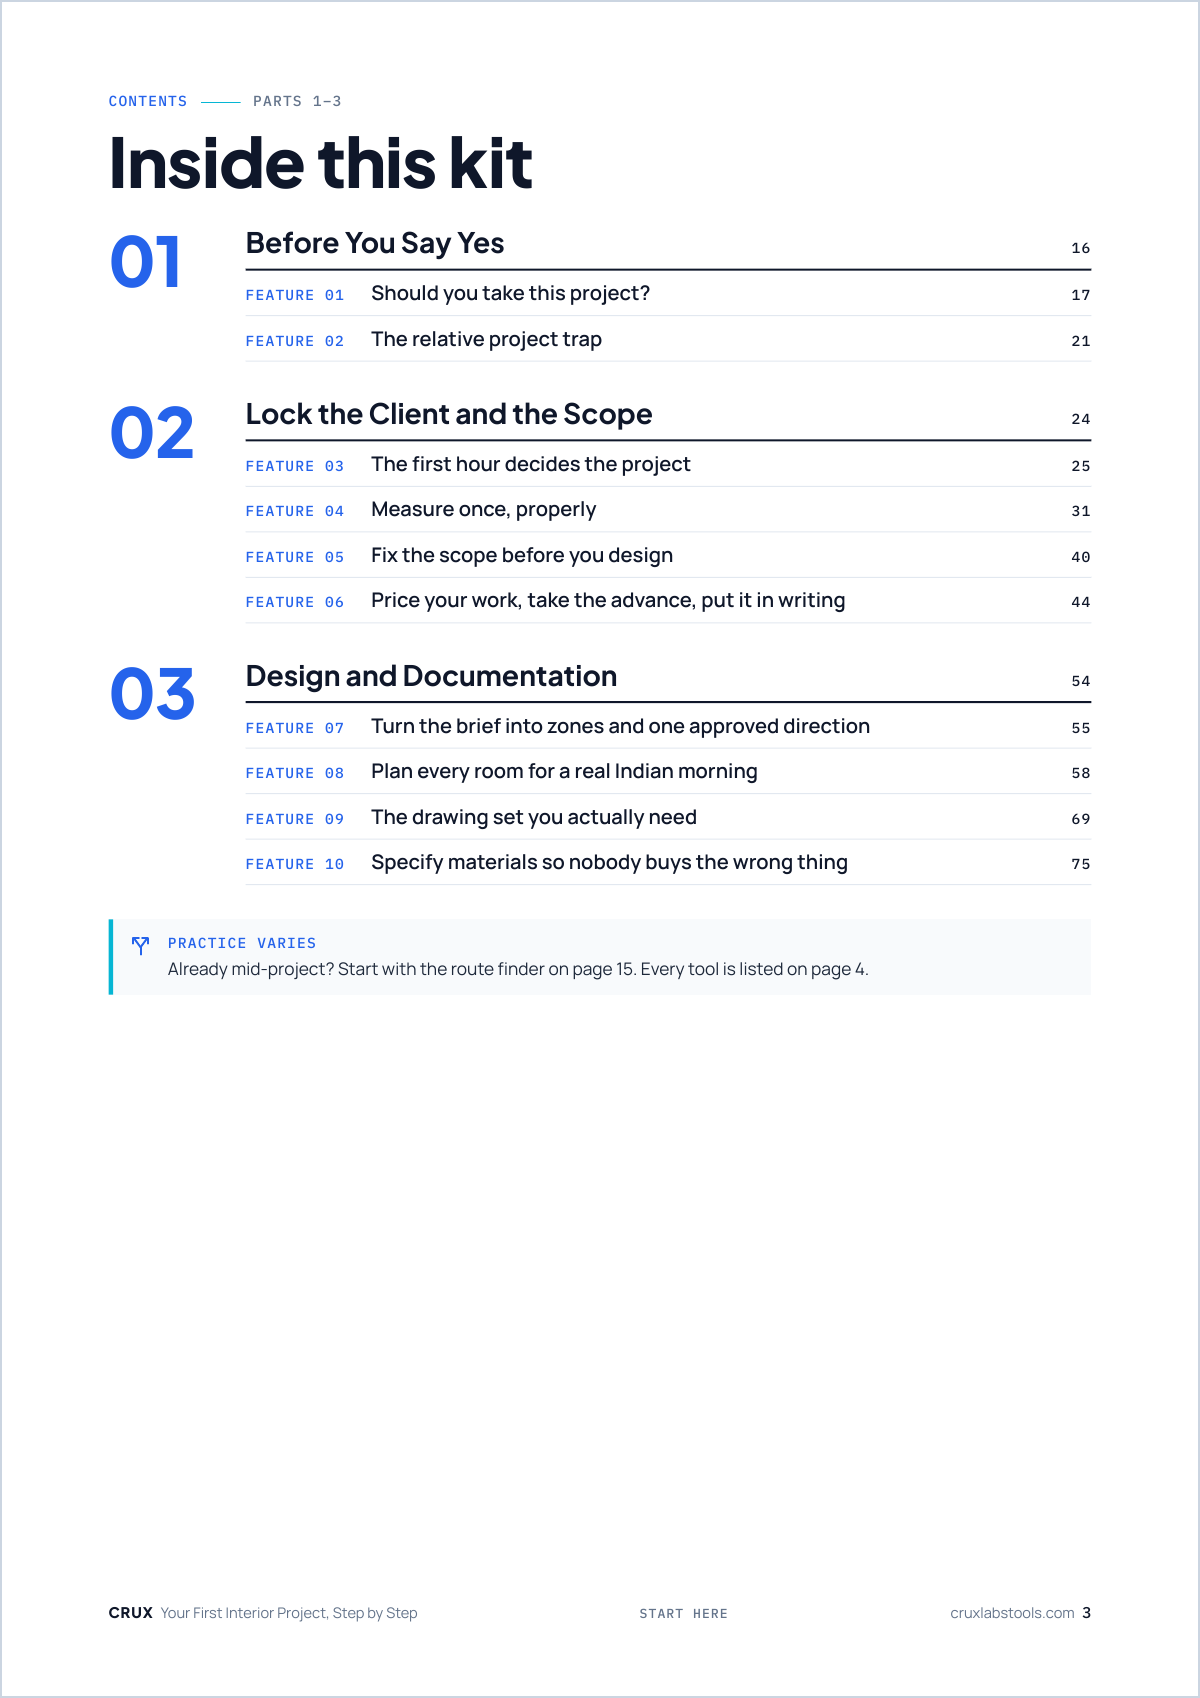
01 — Before You Say Yes
Understand whether you should take the project, what role you should accept and how to set boundaries before work starts.
02 — Lock the Client and the Scope
Handle the first meeting, measure the flat, define the scope, work out your fee, take the advance and put the agreement in writing.
03 — Design and Documentation
Turn the client brief into a design direction, plan rooms around real use, prepare the required drawing set and specify materials clearly.
04 — Costing and Vendors
Build a BOQ, collect comparable quotations, evaluate vendors and issue clear work orders.
05 — Execution and Site Management
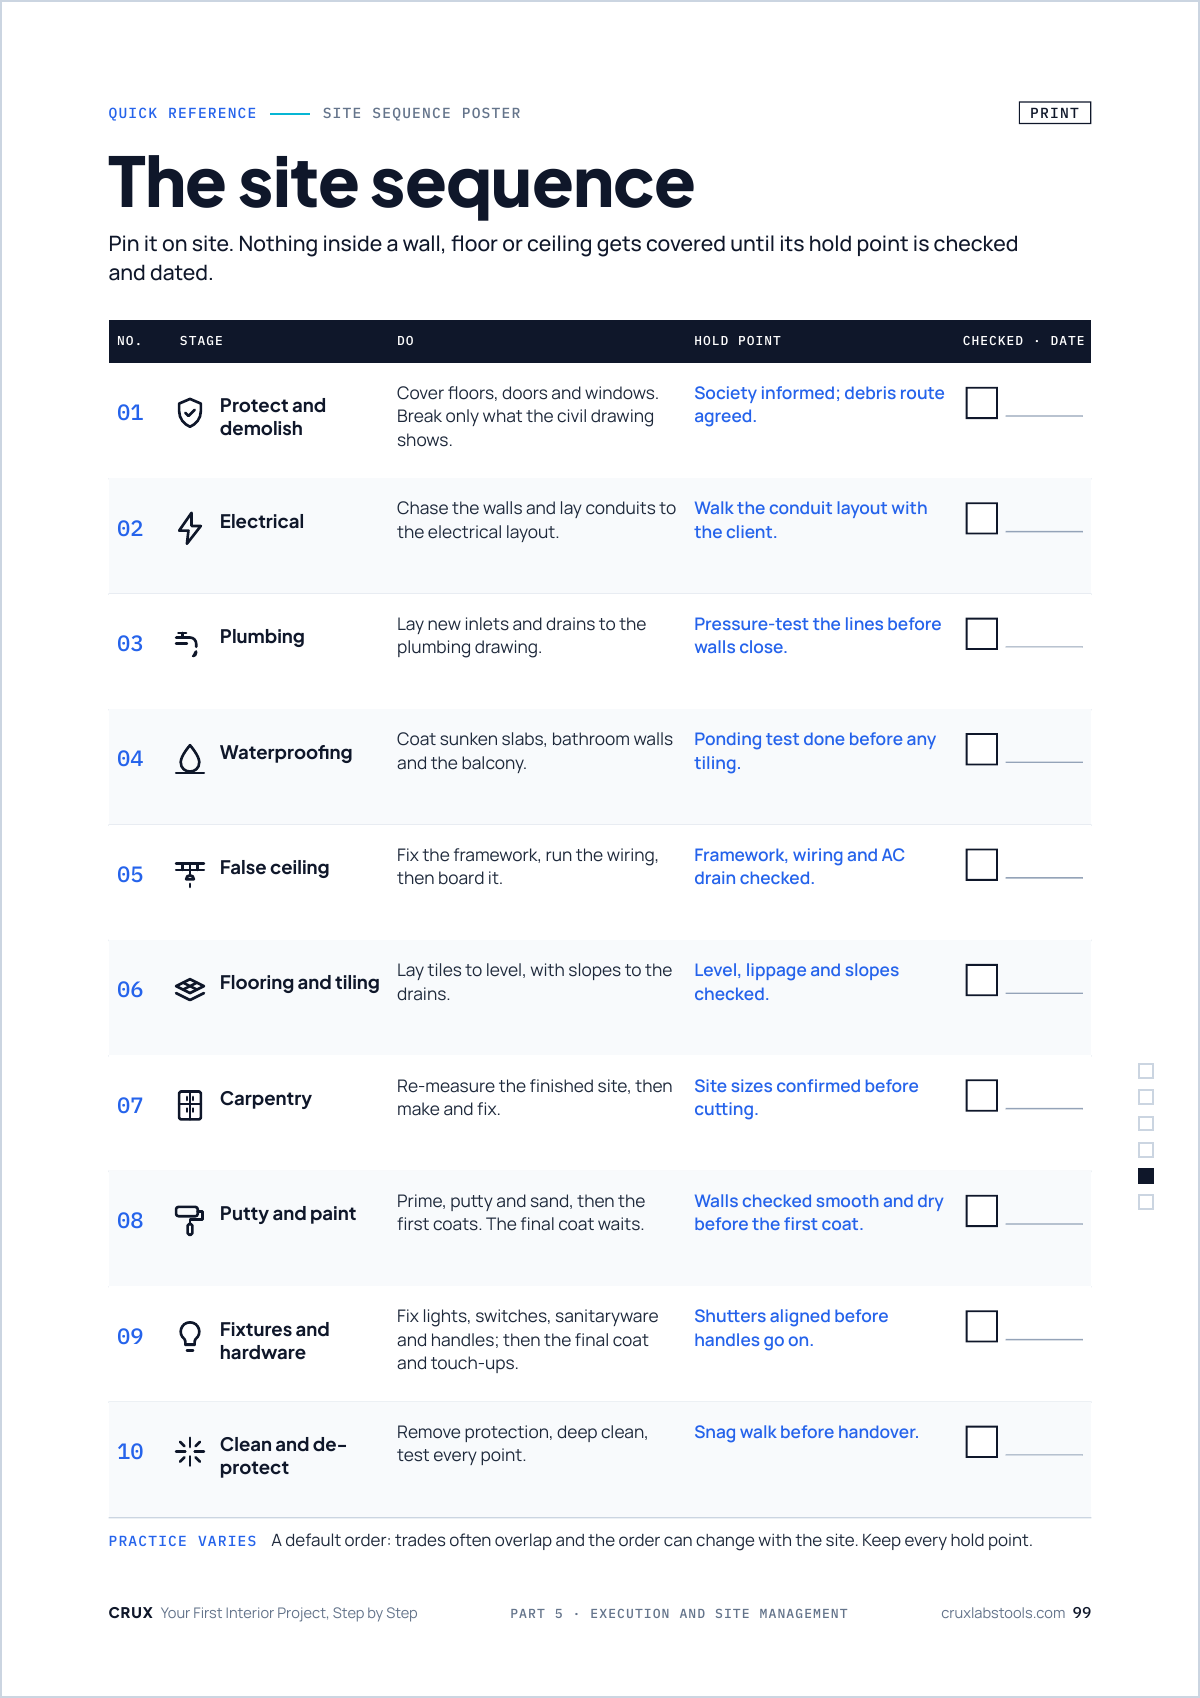
Understand the correct site sequence, hold points, quality checks, site visits, payments and how to manage extra work.
06 — Handover and After
Snag the project, close pending work, hand over properly, collect the final payment and turn your first project into useful professional experience.
The kit also includes quick-reference pages for measurements, kitchen planning, interior dimensions, vendor red flags and site sequence — plus practical Studio Talk scripts for difficult client and vendor conversations.
A fictional 2 BHK project, Flat 704, runs through the guide so you can see how the same process, documents and decisions connect from the first meeting through execution and handover.
This is not just about designing a good-looking home.
It is about learning how to run a real interior project — measured, documented, costed, coordinated, checked, handed over and paid for.
Digital PDF | India Edition | 128 Pages | 6 Parts | 18 Features | 19 Tools | 1 Case File